16.5 Acres In Dayton Tennessee

Showing posts with label winter 2018. Show all posts

Shingles!!!

 We've got shingles! It is soooo nice to see something coming to the house other than wood. 


Our pretty gray shingles went on over about 3 days. Above is the (mostly) finished project, but of course we took some photos along the way.


We caught the works in progress. They put down the tar paper and then shingles. And are up there with no net! That is pretty steep to me but they were walking around like it was nothing. I don't think I could ever be a roofer..


Our Decking Is Done!

Whew! The first big phase of the house is pretty much done! The roof is all in and we can really see what the final version will look like. And if you haven't gathered the feeling already, we LOVE IT!!!

Forgive us, we are going to go a bit out of order for a couple of days and have photos from multiple days of work. So many little things are getting done each day, to blog about each individual piece seemed like madness. So, here are our big complete projects!


The roof is completely in and everything is gorgeous. We haven't lost too much of the view and we have sooooo much natural light.

Let the Decking Begin!

The great room is looking... great! From this view you can see where the fireplace will be placed - Centered between the bottom two windows. We want a fireplace that is covered in stacked stone and extends about 12 feet above the floor. That'll place the top a foot or so shy of the center window shown here. Plus it will be a ventless gas fireplace insert about 36" wide; a good size for this space and no need for a chimney - Very efficient.


Here is the bonus room with it's decking installed. The crossbeams are 8 feet above the floor and although we were worried about the knee walls making the room feel claustrophobic, it feels quite nice and will feel better once the light colored drywall is in place. We've already discussed how we want this room to be used - A theater room. It's 30 feet long, so it's plenty to put a couple rows of seating plus a bar with bar stools as a 3rd row.  We will do tiered seating so everyone has a good view of the screen. It's going to be a little tricky deciding how the speakers should be mounted near the slanted walls. We'll figure it out. Also, all walls and ceiling will be acoustically sealed as good as budget will allow.


These center supports will be removed.

The Loft Wall Is In {I Repeat} The Loft Wall IS IN!!

So a bit of a fail here since I am not starting our post with a front-of-the-house view like normal, but a) I was just too excited to get inside and check out the day's progress and 2) you couldn't see much from outside anyway.

The loft wall is {almost} in and it is the piece we have been waiting for!


Look at that! Oh my! This is EXACTLY what we were hoping for and everything {just} fits. The last window to the right isn't cut out yet, but it is there. The fireplace will go in between all the windows and will just be beautiful.


Some of these views we have to capture now while we can. This is standing in the storage room. Since the roof deck isn't on yet, I can still see into the great room. All the natural light is going to be amazing.


We Have {the Start of} A Roof!

OoOoOoOo!!! The roof beams are in and we are in LOVE! The space is really taking shape and we are getting closer to seeing what the final roof line will look like (instead of imagining an endless amount of options). 


From the second floor the view is just stunning. It is probably another 12 feet or so to those crossbeams. That will be a flat section on the ceiling of the great room that we expected. It just all feels so spacious.


A Few Sticks Are All It Takes?

The header beam for our cathedral ceiling is up!


From the road, it looks like half the roof line is in place. We were really excited to see how it was coming along.


And boy it is high up there! The header is being held by what only looks like a couple of twigs!

Second Floor - Part 4 of an endless number of posts

We really have to come up with a new post title! The second floor isn't exactly complete here (and a week later, still isn't 100%. Building a house is a lot of work!) but as new things start to take shape I'll find new titles. 


We have a fully covered porch and a partial wall above it. This will give us a ton of height in the great room once they add the roof lines on top of that. We have a couple of fixed pane windows that will go in these openings.


Second Floor Part 3 of 4

It has been too long! We had a week of no progress on the house. It was either too rainy or our lead contractor was on vacation, or something. The good news was during this time Liz got a wisdom tooth removed and has recovered wonderfully without missing too much.


They've started on the covered porch and it feels great. Can't wait to have some coffee on a couple of rocking chairs out here. Or sweet tea - since you know - we are in the South now. 


Second Floor Part 2 of at least 4

We had some beautiful 70 degree days this week so Wednesday the crew got SO MUCH done! 


We come right about 4:15 and they were just cleaning up for the day. And look at that - we have the start of our roof line!


Looking down the unfinished space that will be above the garage. Mike is already researching best practices when building a theater room.

Second Floor Part 1 of ???

We have spent every evening at the house. So much has gotten done this week, we are splitting it up into multiple posts - for what was done each day.


This is the photo we keep taking as we pull up to the house every time. I am excited to put these all together at the end and make a time-lapse.


They started on the framing upstairs Tuesday. This is the view from the living room. And, a peak at that staircase *swoon*

Second Floor Floor!

Or upstairs floor? Or second floor sub floor? How do you say that properly? Well anyway, we can now walk around the second floor!!! These guys can get a lot done in a day. We stopped by today as the crew was heading out and saw lots of progress. 

The joists and sub floor is done on the second floor and wall construction will start tomorrow. 

We were so excited to get out and see all the work that we forgot to take a photo from the car. So here is Mike looking at the ceiling in the garage wondering if a car lift will fit. 

Structure has begun

When we got back from vacation on Monday 2/12, we were eager to see what kind of progress was made the week before. Our builder had us front some money before we left to pay some of the labor costs toward framing, so we expected to see this started. Sure enough, the structure has begun and it's starting to look like a house! They even had both the front and back porches and garage floor completed. I'd say that's pretty good progress for only 1 week.


The problem is that we are running into the rainy season in this area. We apparently don't get snow, but just get rain. And boy has it. I see nothing but rain over the next 15 days. When it rains, people don't want to work. I don't blame them, but on the other hand, don't they want to get paid? The materials are okay in the rain, and the majority of the day it is only a couple sprinkles so I hope it is the cooler weather/rain combo than just the 2 rain sprinkles that disincentivizes the work. I digress... They've made a good amount of progress.


More Than Just Concrete

Most exciting part of my day? When we can see progress on the house from the street! Can you spot the gray foundation? This is when you have turned off the street and are just entering the property.


We pulled up today to see wood for the first set of beams and flooring supports on site. You can see me standing in the corner of the house there. You can also see our first {minor} setback if you look closely.


But first, those supports! Wood has never looked so beautiful. 

Our Footprint Has Started

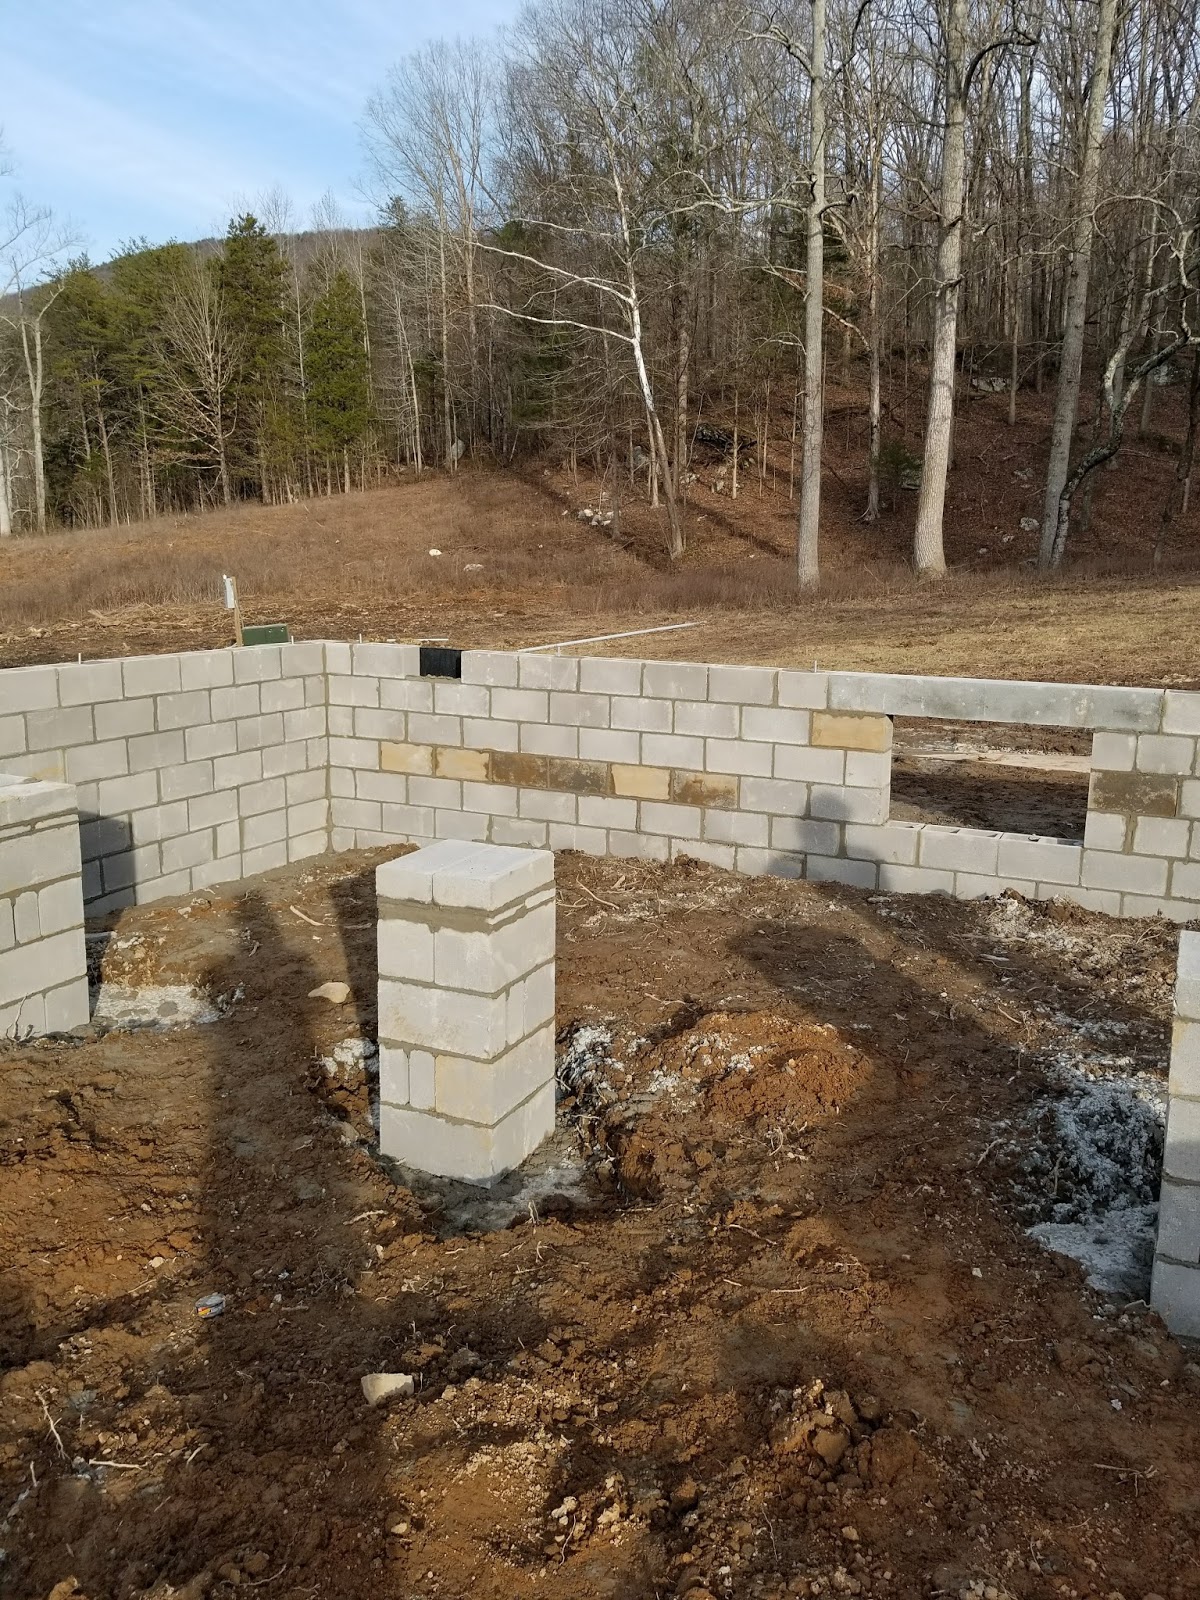
This week our block got laid (lucky block - hahaha). Now that the footers are done, progress is really going to start moving forward quickly.


There are two crawl space entries. You can see one here. It will be under the master bathroom.


Standing in the Utility room looking into the garage.


It is really interesting to see all the pieces they are using to build the house and how much planning ahead must be done.


Here is the second crawl space opening on the back of the house, under the master bedroom, and I am pointing to the one you saw earlier.


"Standing" on the front porch looking into where our front door will be ish.


Living room, dining room and kitchen!


Not a lot to say yet, but soooooo excited to see more things going on every day.

Until our next update!

Toodles!


Footers Part Two and Three!

The footer trenches got filled with footer stuff, aka concrete, on Friday Jan 26th in the morning. By the time we both got off of work, we had to go check it out! The first couple of photos were Friday night when the concrete was still a bit soft and you couldn't walk on it yet. But every step of the way is progress closer and closer so we get excited for everything. 


The block for our foundation was also delivered this day.


The Ground is Broken

... Such a strange way to describe digging in the dirt. "Broke ground". It really just sounds like a problem. If anything the ground is getting "fixed" to support our home. English is stupid.

First things first - Our contract is finally signed. We took up the task of writing the contract ourselves with a little help from the Google god. It was a laborious task because there were certain clauses that our builder couldn't agree on, and visa-versa but ultimately we came to a consensus and feel comfortable that we have some protection and contingencies if something should go awry...knock on wood. We agreed on the wording last week and got it signed yesterday with our builder. Really should have finalized and agreed on the contract before starting the work, but hey... timing doesn't always work out perfectly and it ultimately had no affect on the build timeline.

We also have been tasking ourselves with finding the right front door, exterior doors and windows for our home. These are details that the builder will need to build in the walls with the right rough opening sizes. We think we landed on a great deal for the front door. More to come on that later.

On to the progress! Mike came to the property over lunch because our builder told us he'd be digging the footers today. No progress over lunch--Texted him a couple hours later and he said it's done. Man, these guys don't mess around. We stopped over to take a look at things starting to look real official. The task was accomplished with a mini excavator and a small bobcat front loader. The bucket on the excavator is about 2 feet wide, so they dig the footers that wide and about 1 foot deep. They've placed the rebar stakes in the center of the footer trench and will be laying rebar throughout the lengths and corners and pouring concrete this Friday. The plan is to lay the foundation block on Monday. It sounds like we might even start seeing  some "stick" walls here in the next couple weeks or so.

Anyway, the footer is not much to see in person, but it did help give us a better perspective on the size of the home. Sorry the photos aren't very good. Would really like some imagery from a drone but can't see shelling out hundreds of dollars for a toy that i'll take a few pictures with, then likely crash into a fiery ball of death.


There are several of these large holes inside the perimeter of the footer trench. I think these are for concrete pillars to support the internal structure of the house. That's my guess anyway.

That's it for now. Will have more photos of the footers and foundation here shortly.

Toodles!

Mike & Liz

It's Time For Color!

We have gone back and forth a couple of times with regards to color schemes for the outside of the house.

We started with a hunter green home with white trim and cedar accents. Then once we found our property, I was nervous about a hunter green house with a backdrop of forest to just be too much green. So to pinterest I went and came across this lovely home time and time again. 


It is a design from YoungHouseLove who I follow already and love so much of their work. I am not suprised I was drawn to something else they have done. So even though we have gone from green to blue, we have continued to want white trim with cedar accents. 


So we took this photo to our builder and said we want this. Now this house was painted, but ours will be limited to the color of vinyl siding available. 


So what did our builder tell us to do? To go drive around and find a house with siding, roofing, and stone work that we liked. Yep, it seems a bit odd of a request, but we went with it. And guess what we found? A lovely little blue house with a gray roof! 


This is a house we are pretty sure our builder did so he will easily be able to get this color siding and roofing. It is a bit darker that our original inspiration photo, but we love it! You can see it was a bit cloudy this day so we will make sure to go back when it is sunny (which is almost always is here anyway!) and make sure it is still perfect. 

But to us, their stonework looked a bit on the brown side, so we also found a stone we love a couple of houses down. 


This lovely gray stone will look amazing with our blue house and white trim. 

But what about the cedar? Well, we also drove by this house -


The blue is a bit different, but we love the cedar posts on the porch and even the cedar shutters. The accent cedar in the peaks (I'm guessing those have a more official name that we will learn down the road, but for now they are just peaks), it a bit much to us, but it helped pull together the idea that the blue/white/cedar is definitely our combination. 

We also made a trip to 84 Lumber, and will have a meeting with their outdoor materials guy soon, to discuss siding, roofing, doors and trim. They brought up doing an accent in the peaks just like this and we are definitely considering it. 

Here is an artist rendering of the front of our home from the website we got our floor plan inspiration from. 

We have made some changes so it won't look exactly like this, but it will have lots of similar elements. Like our front porch goes all the way across the front of the house, where in the photo the front door is on a different plane than the rest of the wall. Also, we will only be doing the stonework on the bottom 3 - 4 feet of the front of the home (not all the way up in some places like they have here). We made our garage longer as well, so it will stick out further in-front than this one does. 

So in addition to an accent in our peaks we are playing with the idea of doing some metal roofing on the front porch. Probably stick with a color similar to our shingles (gray), but it would be a nice contrast and we hear it sounds wonderful during rain. 

So many more things to think about and decide on, we will have lots of new posts coming your way! Make sure to check back soon for more updates. 

Toodles!
Liz and Mike